Our architects
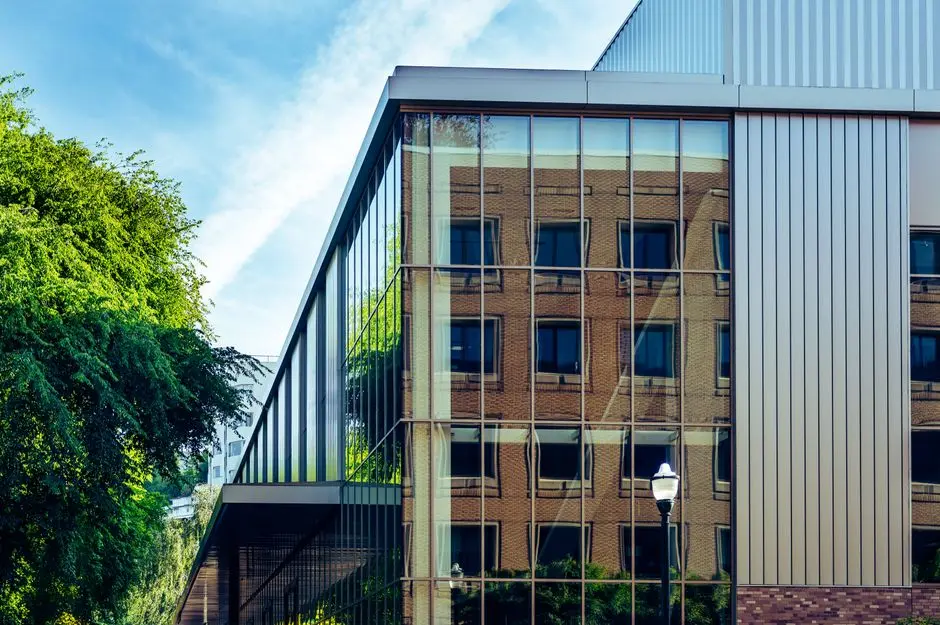 Photo: Brett Sayles / Pexels
The practiceGood design is mostly about how you live
The best change to a house is rarely the biggest. Where the light comes from, where you drop your keys, whether the kitchen can hold everybody at once — these decide whether a place works, and they cost nothing extra to get right at drawing stage.
So the first meeting is mostly questions about your days rather than talk about styles.
The stages of a project
What happens between the first visit and the first brick.
- 01
A site visit
- 02
What the site allows
- 03
Sketch ideas
- 04
Drawings and permission
- 05
On site
What we stand by
- 1
Stage by stage
Sketches first, then drawings, then permissions. You decide at each step whether to go on.
- 2
Costed early
Rough build costs before the design is fixed, so nothing is designed that cannot be afforded.
- 3
Permissions handled
The applications prepared, submitted and followed up, and the questions answered.
- 4
Drawings builders can price
Detailed enough that quotes are comparable rather than guesses.
The first meeting
Usually at your property, usually an hour, and mostly questions: how you use the rooms now, what annoys you daily, what you have in mind and what you have to spend.
You come out of it knowing whether the idea is possible, roughly what it would cost to build, whether it needs permission and what the first stage would be. Photographs and any old drawings of the building help; so does telling us the budget honestly.