 Photo: Ron Lach / Pexels
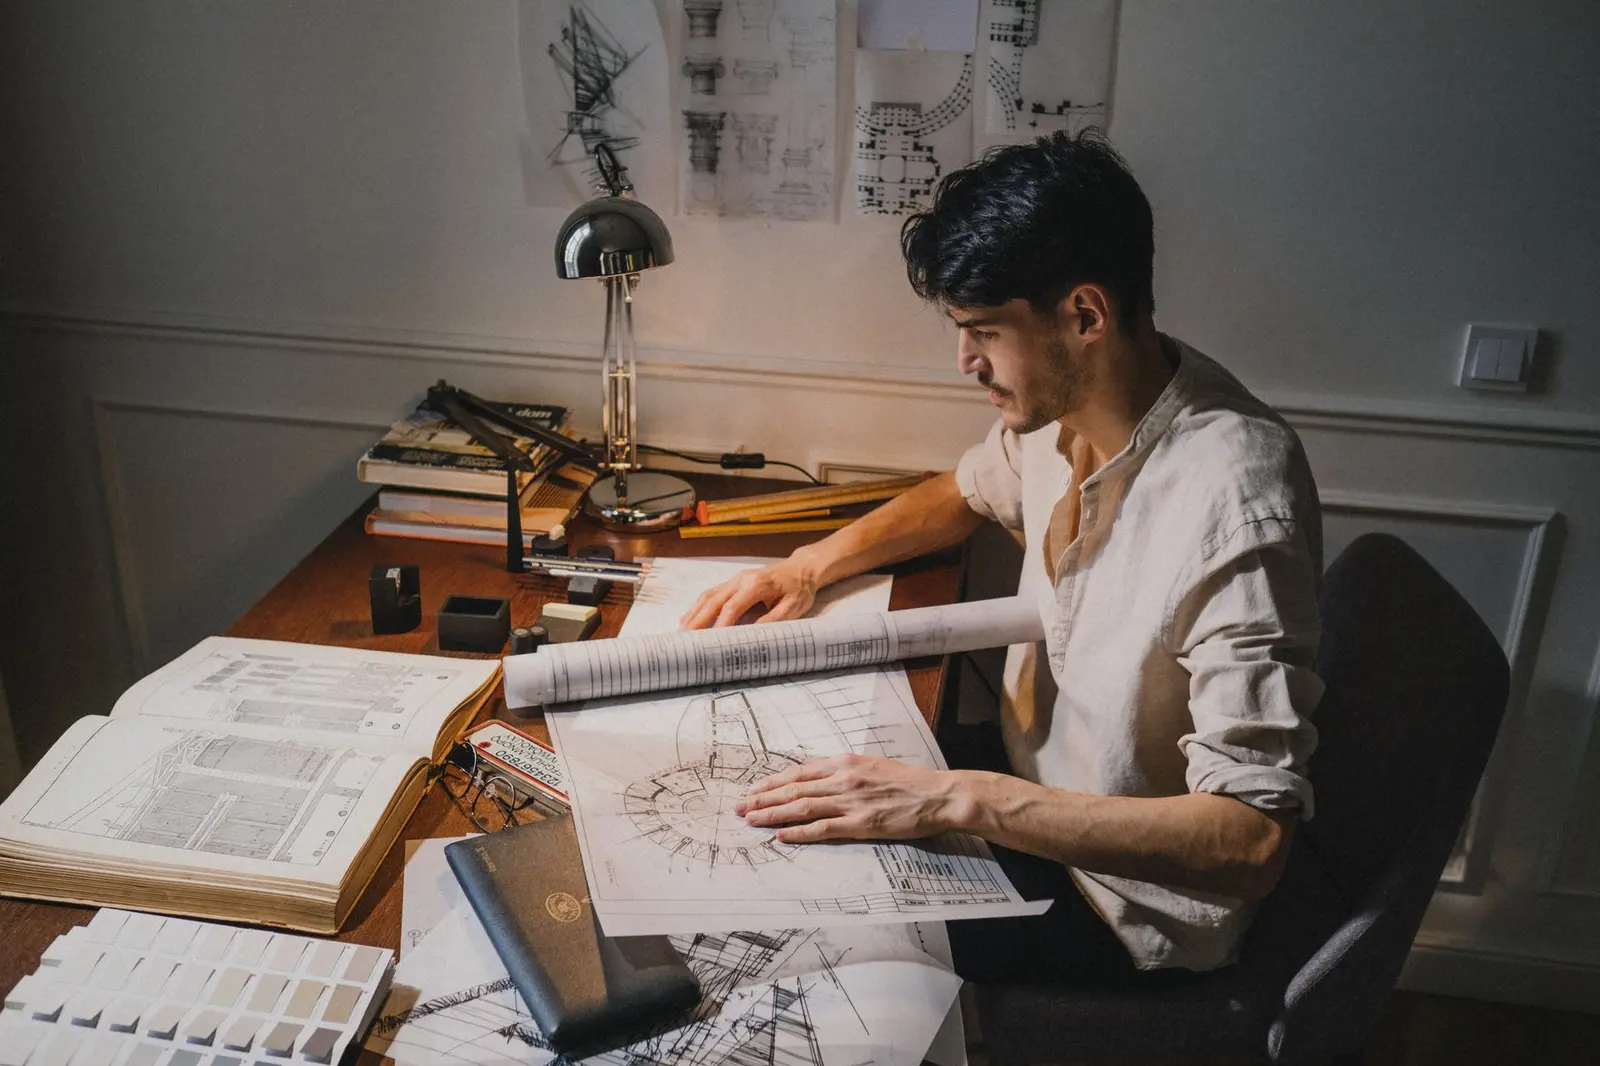
From the idea in your head to something that can be built
Extensions, conversions, new houses and commercial work. Drawings, permissions and a builder who knows exactly what to price.
- 01 / 04SketchEvery building starts as a line.
- 02 / 04VolumeLight, proportion and the view.
- 03 / 04MaterialsChosen for the place.
- 04 / 04HomeBuilt from the drawings.
What we do
- 01ExtensionsMore room, more light, and a house that still makes sense afterwards.
- 02Loft and garage conversionsSpace you already own, made usable, with the head height and the structure checked first.
- 03New housesFrom a plot and an idea to something built and finished.
- 04InteriorsLayouts, kitchens, joinery and lighting, drawn so that the trades can work from them.
- 05Planning applicationsPrepared, submitted and argued for, including where an earlier one was refused.
- 06Technical drawingsThe structure, the details and the specification that construction actually needs.
- 07Site supervisionVisits while it is built, so what is on site matches what was approved.
- 08Older buildingsChanges made carefully, with what the building will and will not accept.
- 09Commercial and shop fit-outOffices, shops and units designed around how they will be used.
- 10Regularising existing workWhere something was built without papers and now needs them.
- 11FeasibilityBefore you buy: what could be done here, what it would need and roughly what it would cost.
Recent work
Finished projects, and the drawings they started as.
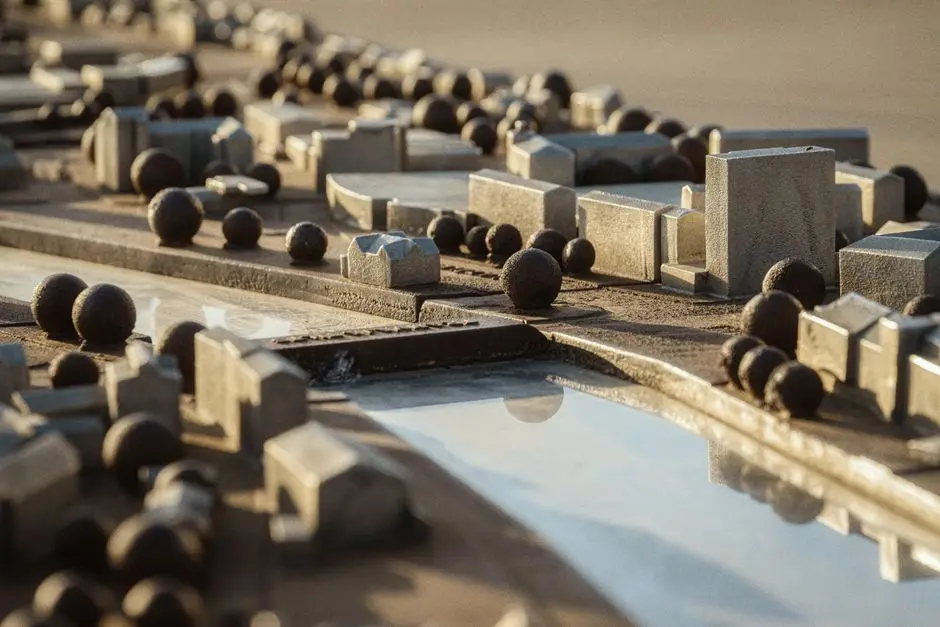 Photo: Alex Shuper / Pexels
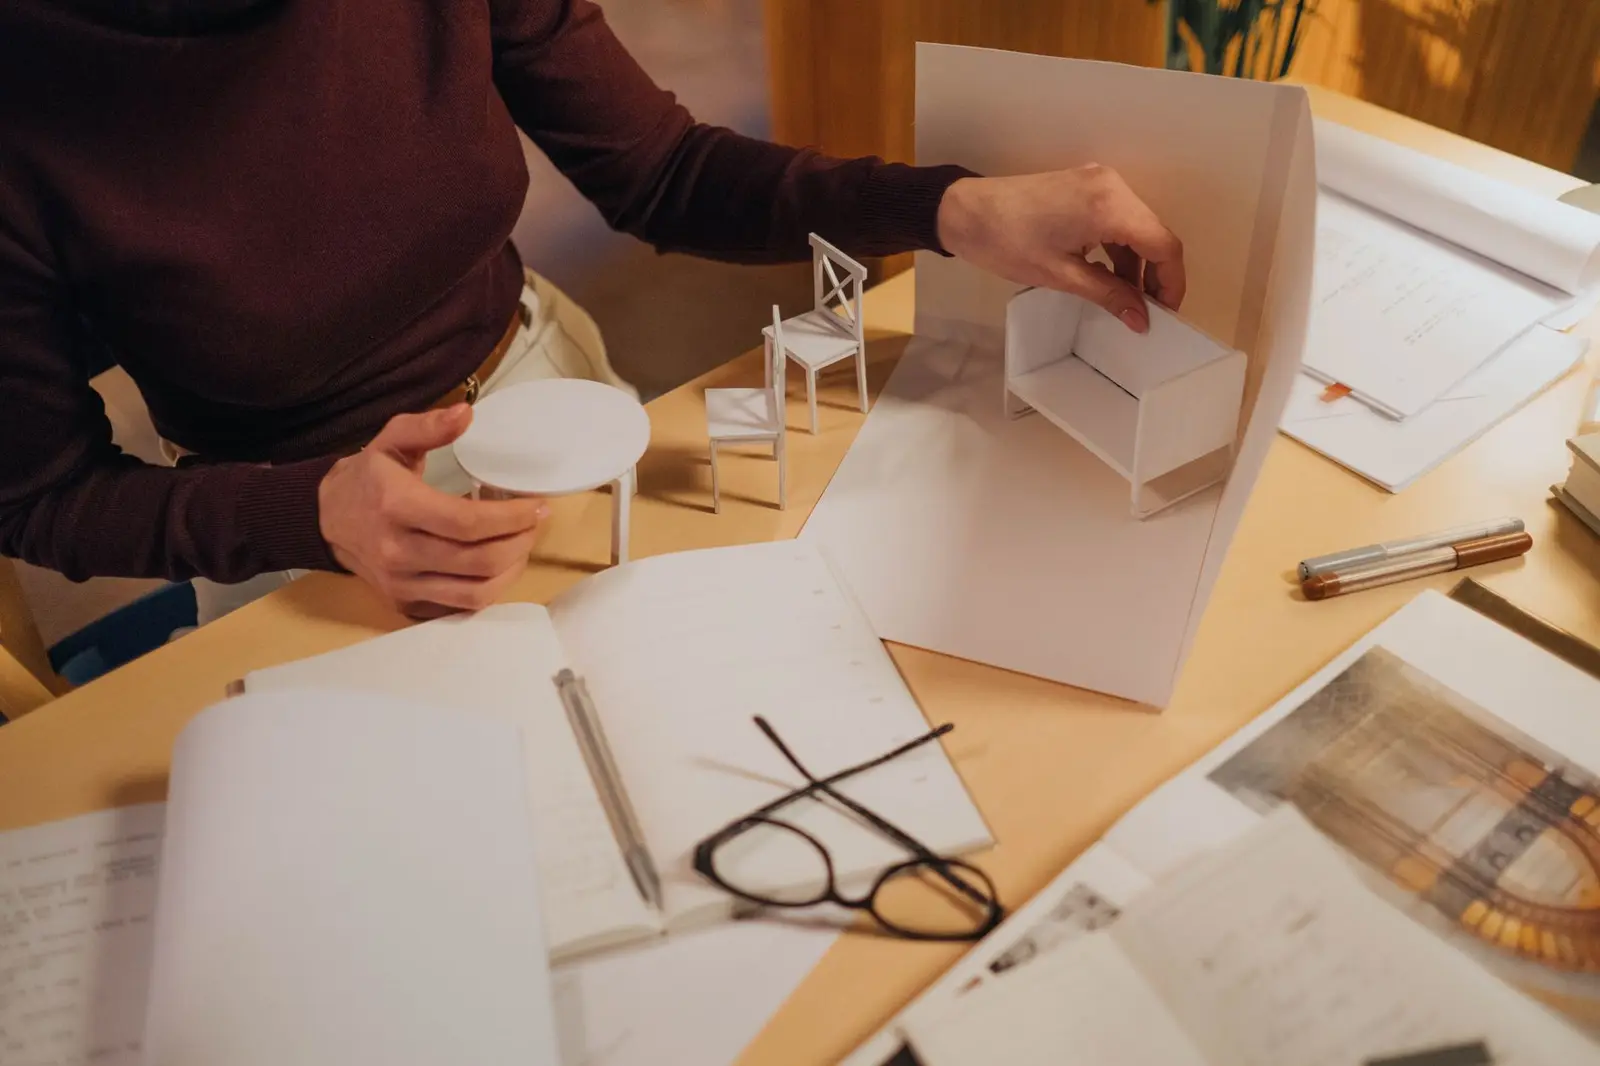 Photo: Ron Lach / Pexels
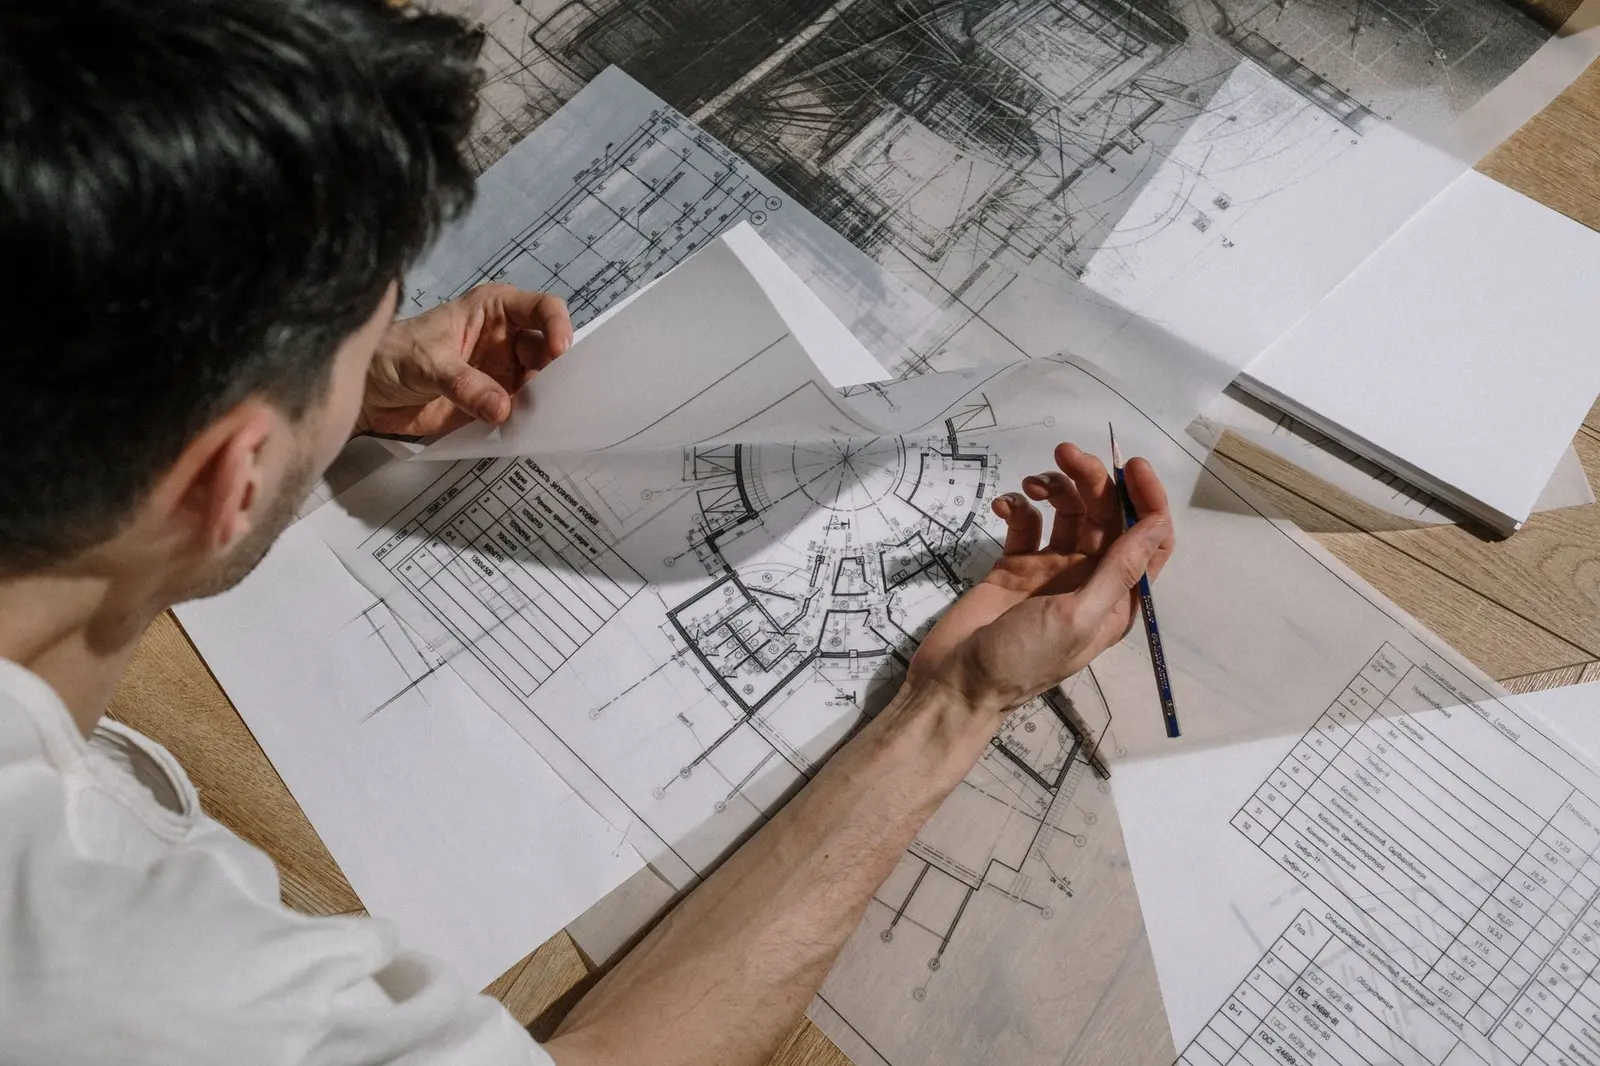 Photo: Ron Lach / Pexels
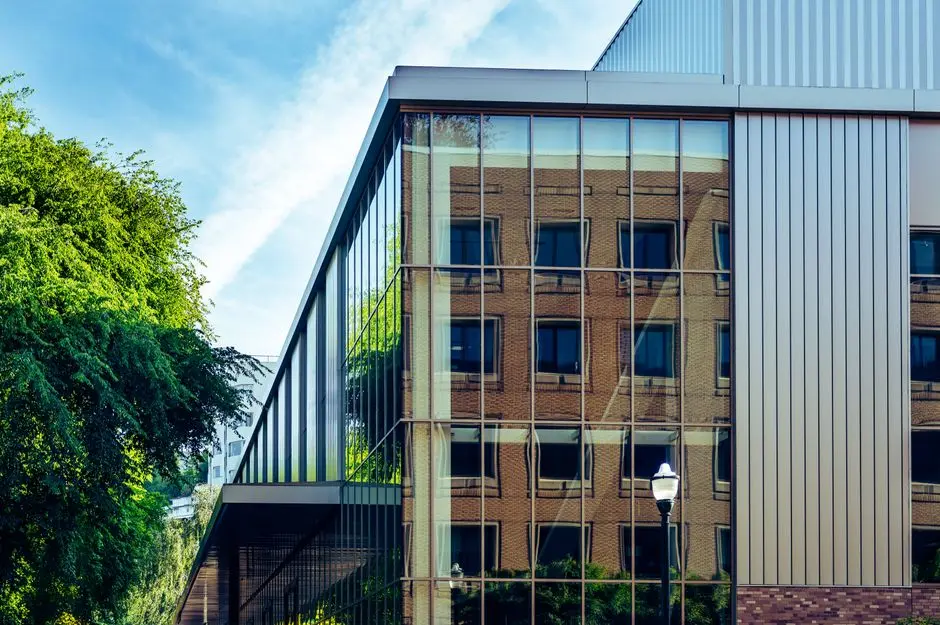 Photo: Brett Sayles / Pexels
Photo: Alex Shuper / Pexels
Photo: Ron Lach / Pexels
Photo: Ron Lach / Pexels
Photo: Brett Sayles / Pexels
The practiceGood design is mostly about how you live
The best change to a house is rarely the biggest. Where the light comes from, where you drop your keys, whether the kitchen can hold everybody at once — these decide whether a place works, and they cost nothing extra to get right at drawing stage.
So the first meeting is mostly questions about your days rather than talk about styles.
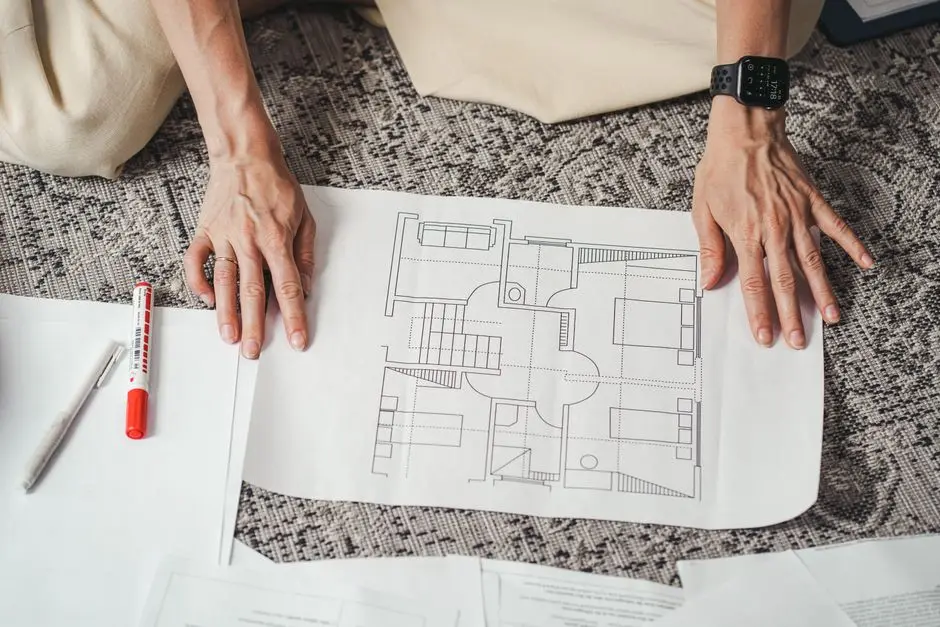 Photo: SHVETS production / Pexels
The stages of a project
What happens between the first visit and the first brick.
- Step 1
A site visit
We see the place, hear what you want, and say what is realistic.
- Step 2
What the site allows
The rules for your plot checked before anything is drawn, so nothing is designed that cannot be built.
- Step 3
Sketch ideas
A few options to react to, with rough build costs beside them.
- Step 4
Drawings and permission
The chosen design developed, the technical drawings prepared, and the application taken through.
- Step 5
On site
Drawings the builder can price and work from, and visits to check it is built as drawn.
What we stand by
Stage by stageCosted earlyPermissions handledDrawings builders can price
- 01Sketches first, then drawings, then permissions. You decide at each step whether to go on.
- 02Rough build costs before the design is fixed, so nothing is designed that cannot be afforded.
- 03The applications prepared, submitted and followed up, and the questions answered.
- 04Detailed enough that quotes are comparable rather than guesses.
When you can reach us
First meetings are often at your property, where the questions answer themselves.
- Monday to Friday
- 9am – 5:30pm
- Evenings
- by arrangement
Where we work
The area is below. Further afield for projects worth travelling to.
1 Example Street, Anytown
Thinking about an extension?
One conversation will tell you whether it is possible, roughly what it costs and what happens first.