Projects
What we do
- 01ExtensionsMore room, more light, and a house that still makes sense afterwards.
- 02Loft and garage conversionsSpace you already own, made usable, with the head height and the structure checked first.
- 03New housesFrom a plot and an idea to something built and finished.
- 04InteriorsLayouts, kitchens, joinery and lighting, drawn so that the trades can work from them.
- 05Planning applicationsPrepared, submitted and argued for, including where an earlier one was refused.
- 06Technical drawingsThe structure, the details and the specification that construction actually needs.
- 07Site supervisionVisits while it is built, so what is on site matches what was approved.
- 08Older buildingsChanges made carefully, with what the building will and will not accept.
- 09Commercial and shop fit-outOffices, shops and units designed around how they will be used.
- 10Regularising existing workWhere something was built without papers and now needs them.
- 11FeasibilityBefore you buy: what could be done here, what it would need and roughly what it would cost.
Buy from us
A few things people ask for, paid for here and collected or delivered.
- Gift card€40
- Shampoo we useThe one people ask about — €22
- Styling kitBrush, clips and spray — €35
- Home care setLasts about three months — €48
The stages of a project
What happens between the first visit and the first brick.
- Step 1
A site visit
We see the place, hear what you want, and say what is realistic.
- Step 2
What the site allows
The rules for your plot checked before anything is drawn, so nothing is designed that cannot be built.
- Step 3
Sketch ideas
A few options to react to, with rough build costs beside them.
- Step 4
Drawings and permission
The chosen design developed, the technical drawings prepared, and the application taken through.
- Step 5
On site
Drawings the builder can price and work from, and visits to check it is built as drawn.
Recent work
Finished projects, and the drawings they started as.
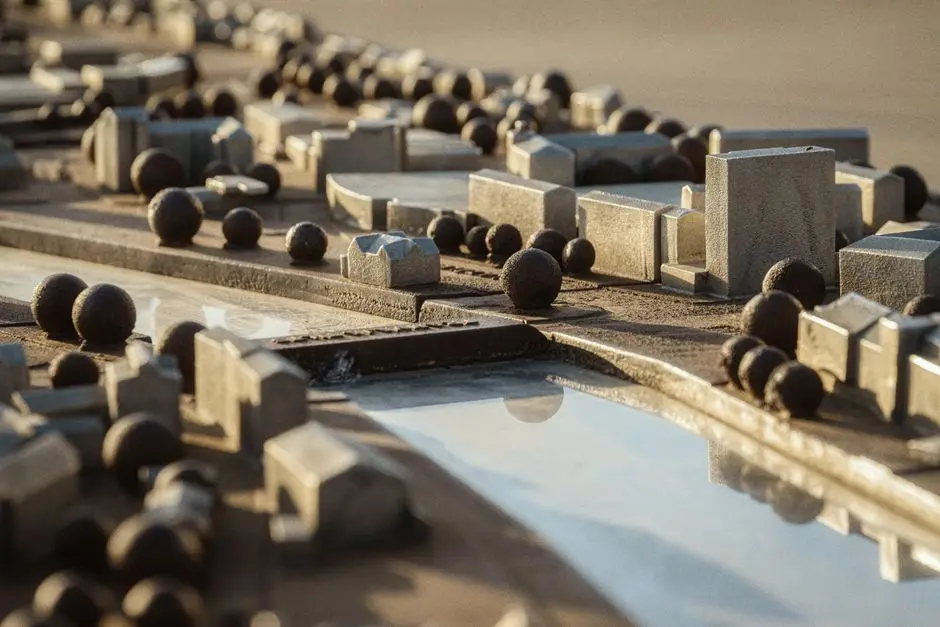 Photo: Alex Shuper / Pexels
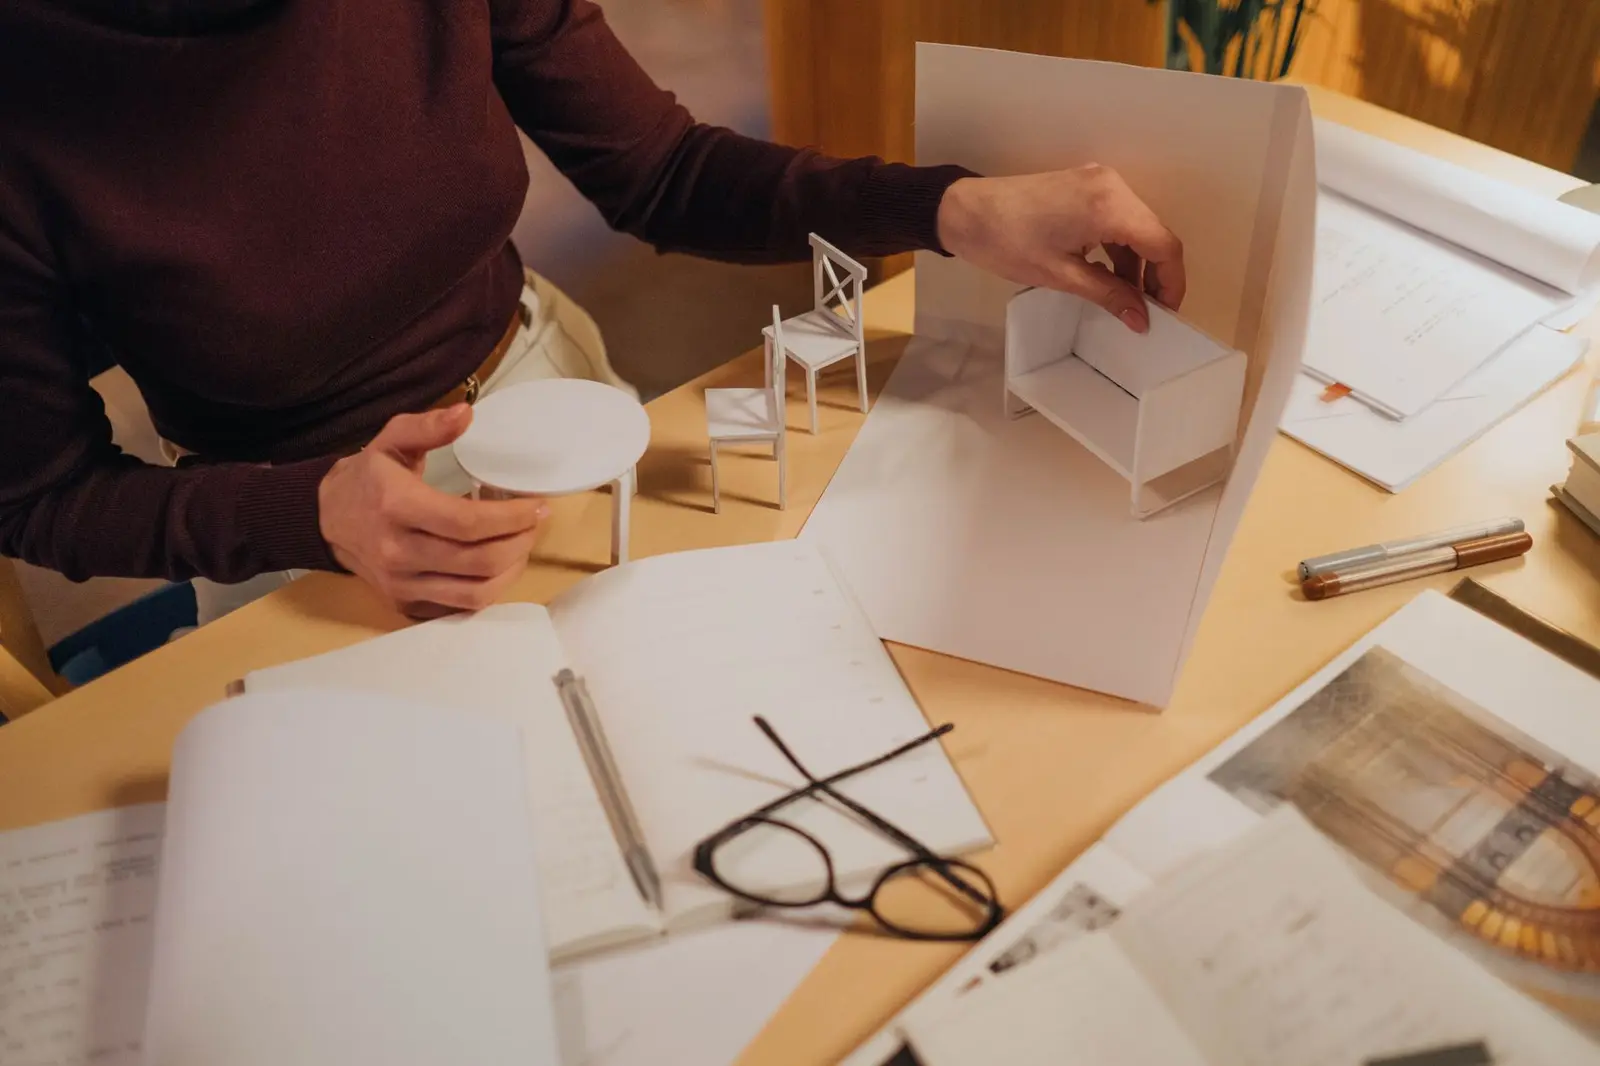 Photo: Ron Lach / Pexels
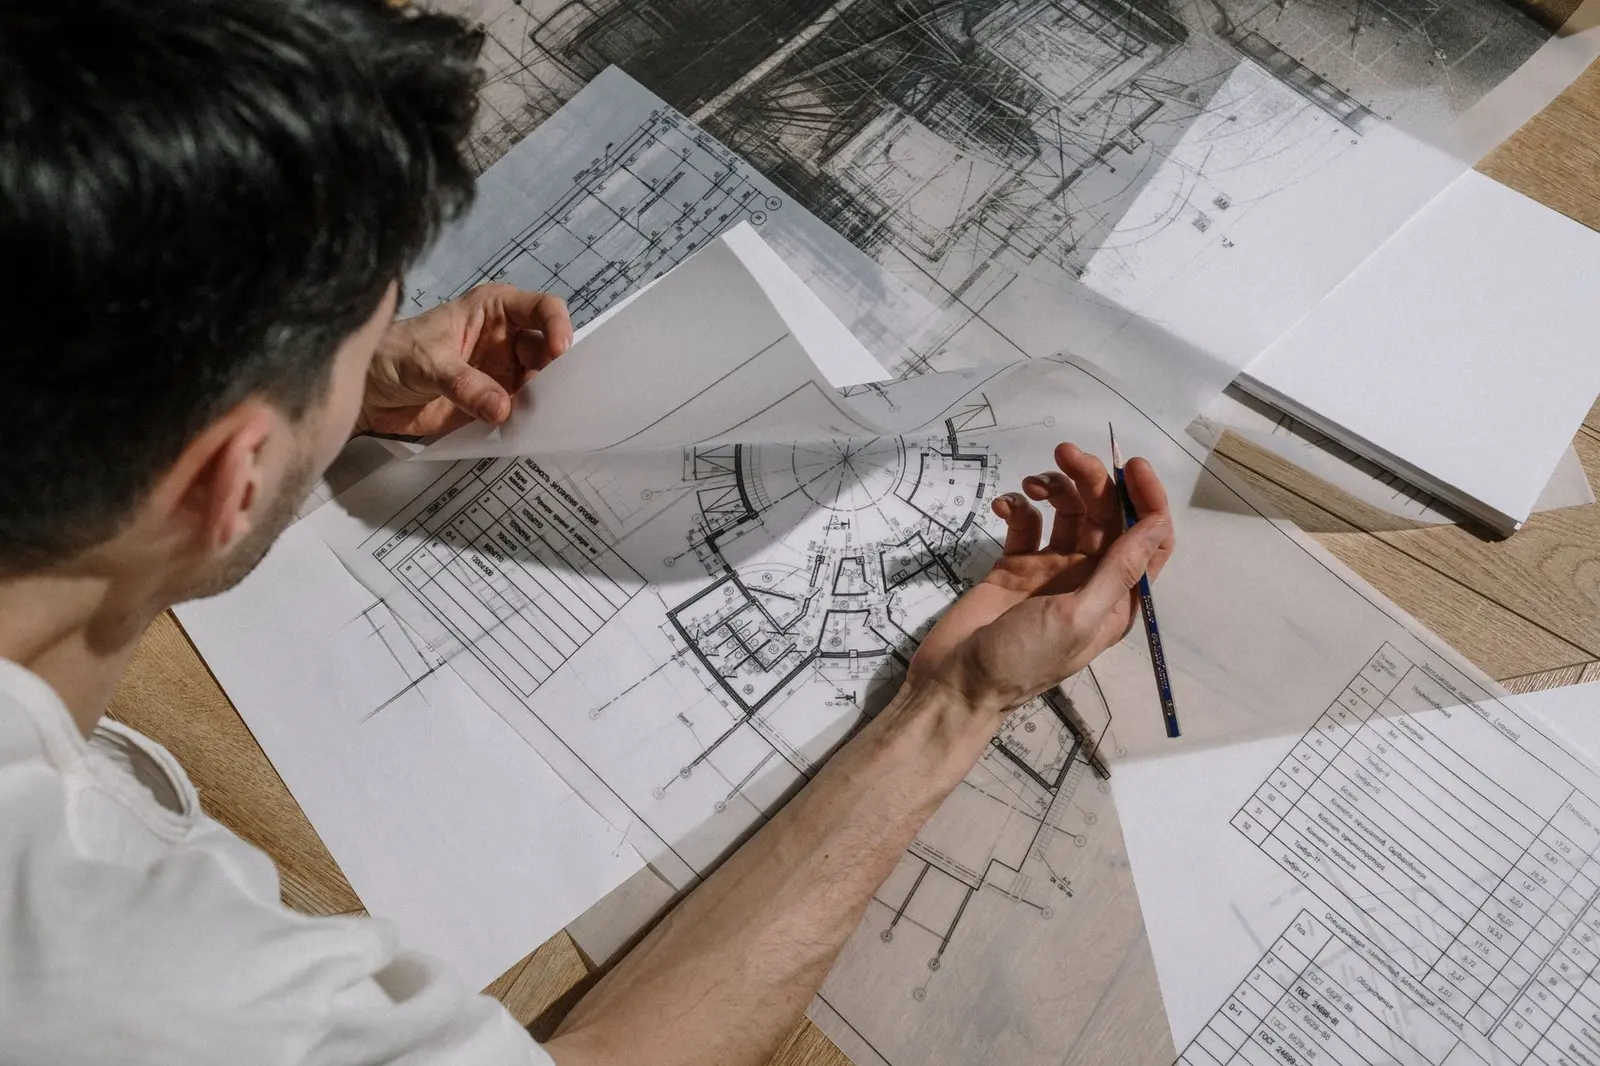 Photo: Ron Lach / Pexels
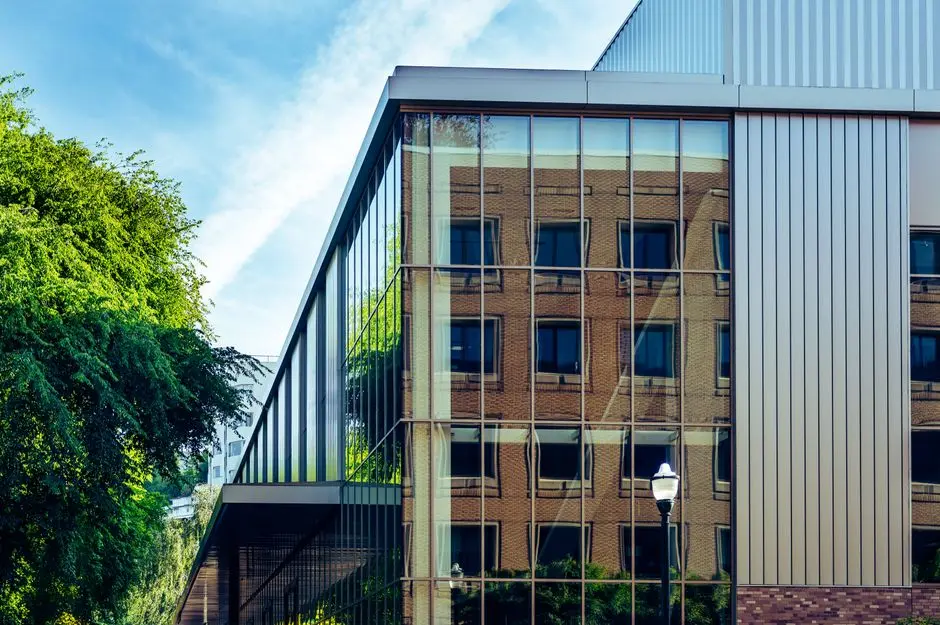 Photo: Brett Sayles / Pexels
Photo: Alex Shuper / Pexels
Photo: Ron Lach / Pexels
Photo: Ron Lach / Pexels
Photo: Brett Sayles / Pexels
Questions people ask
What does it cost to use an architect?
Told at the start, usually stage by stage, so you can stop after any of them.
Do I need permission?
Not always — some work does not. We will tell you at the first meeting rather than after you have paid for drawings.
How long does permission take?
There is a statutory period, and then real life. We will give you a realistic timescale for your area.
What do I need before you can start?
Ownership papers, a site survey and whatever exists of the original drawings. We will tell you which of those are missing and how to get them.
Can you recommend a builder?
We can tell you what to look for, how to compare quotes, and what should be in the contract.
What if my budget is not enough?
Better to know at sketch stage. We cost things early precisely so that conversation happens before the design is fixed.